
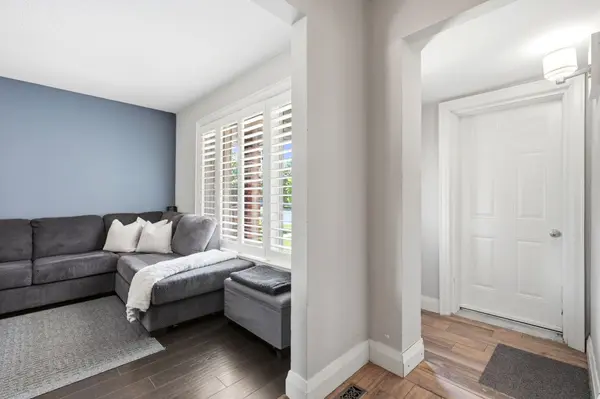
REQUEST A TOUR If you would like to see this home without being there in person, select the "Virtual Tour" option and your agent will contact you to discuss available opportunities.
In-PersonVirtual Tour

$ 910,000
Est. payment /mo
New
291 Woodlawn CRES Milton, ON L9T 4V8
3 Beds
2 Baths
UPDATED:
Key Details
Property Type Single Family Home
Sub Type Detached
Listing Status Active
Purchase Type For Sale
Approx. Sqft 700-1100
Subdivision 1024 - Bm Bronte Meadows
MLS Listing ID W13537384
Style 2-Storey
Bedrooms 3
Annual Tax Amount $3,806
Tax Year 2026
Property Sub-Type Detached
Property Description
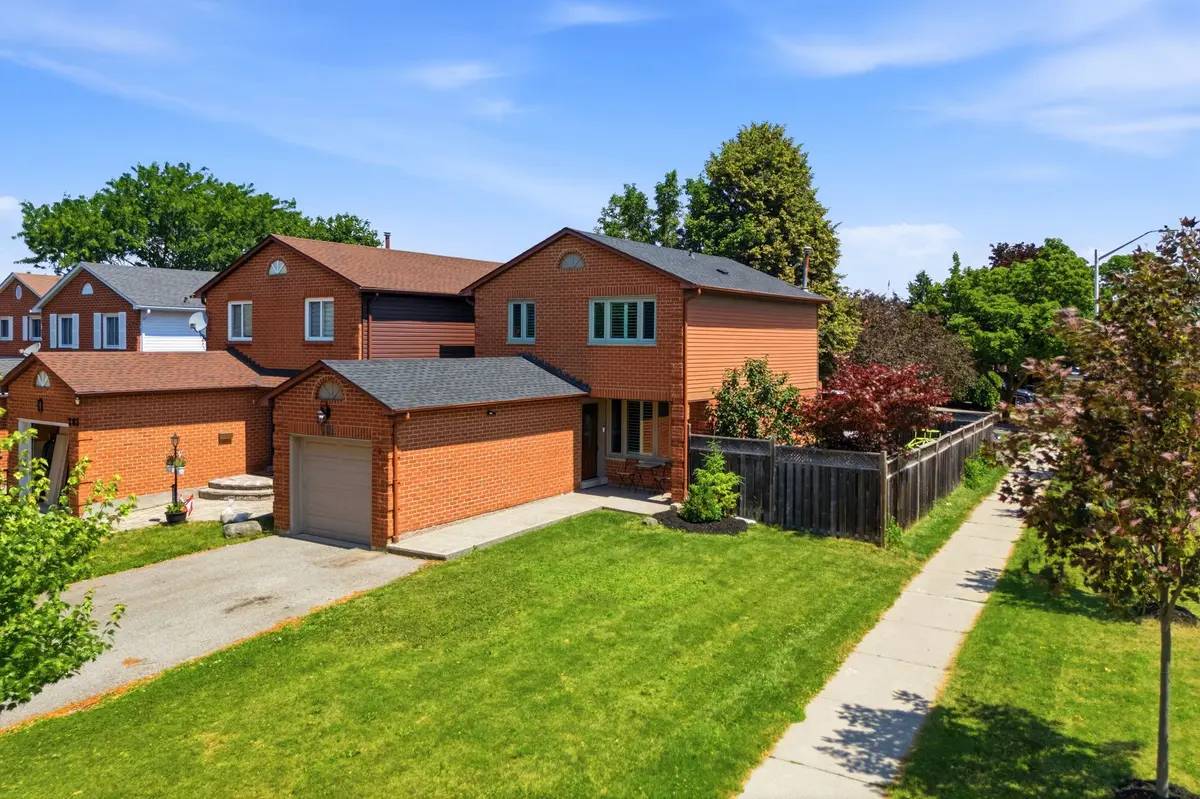
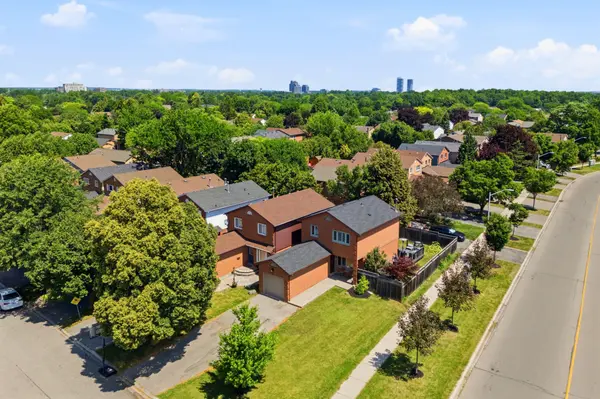
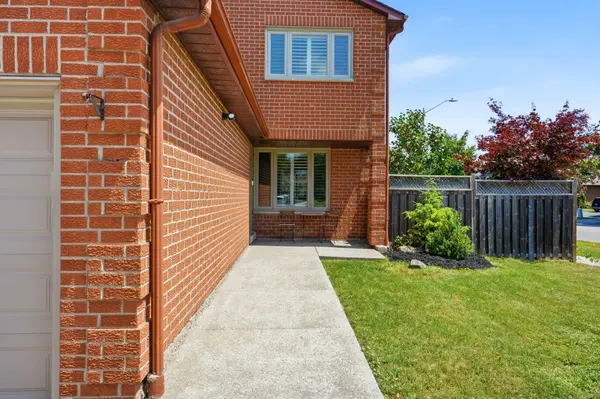
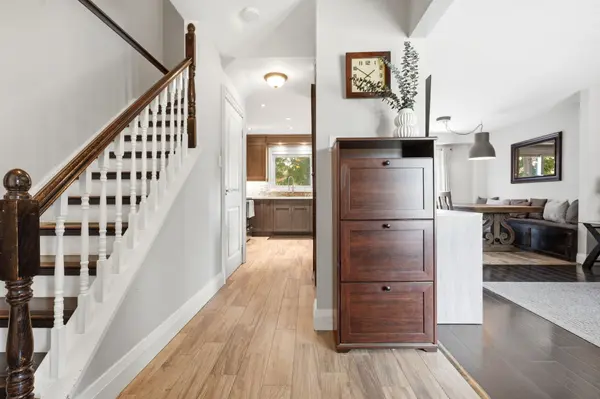
Welcome to 291 Woodlawn Crescent, a beautifully updated 3 bedroom, 1.5 bathroom home situated on a premium corner lot in the highly sought after Bronte Meadows neighbourhood. Offering stylish updates, functional living spaces, and an inviting outdoor retreat, this move in ready home is perfect for families, first time buyers, or anyone looking to put down roots in one of Milton's most established communities.The welcoming main floor features an updated kitchen with stainless steel appliances, updated flooring, pot lights, modern lighting, and convenient access to both the garage and backyard. Upstairs, you'll find three spacious bedrooms and an updated full bathroom, while the finished basement provides valuable additional living space, perfect for a recreation room, home office, playroom, or gym. Step outside to your fully fenced private backyard, complete with an expansive deck and hot tub, an ideal setting for relaxing or entertaining family and friends. Set on a desirable corner lot with a large double wide driveway and a new roof (2025), this move in ready home offers exceptional value in a family friendly neighbourhood just minutes from schools, parks, shopping, restaurants, and everyday amenities.
Location
Province ON
County Halton
Area Halton
Rooms
Family Room No
Basement Finished
Kitchen 1
Interior
Interior Features Water Heater Owned, Water Softener
Cooling Central Air
Fireplace No
Heat Source Gas
Exterior
Parking Features Private
Garage Spaces 1.0
Pool None
Roof Type Asphalt Shingle
Lot Frontage 35.93
Lot Depth 105.04
Total Parking Spaces 5
Building
Foundation Poured Concrete
Others
ParcelsYN No
Listed by RE/MAX By The Bay Brokerage