



-
-
For more information regarding the value of a property, please contact us for a free consultation.
11 Aldergrove CIR Barrie, ON L4M 4W6
3 Beds
1 Bath
Key Details
Sold Price -
Property Type Single Family Home
Sub Type Detached
Listing Status Sold
Purchase Type For Sale
Approx. Sqft 700-1100
Subdivision Cundles East
MLS Listing ID S13817706
Sold Date -
Style Backsplit 3
Bedrooms 3
Annual Tax Amount $4,387
Tax Year 2026
Property Sub-Type Detached
Property Description
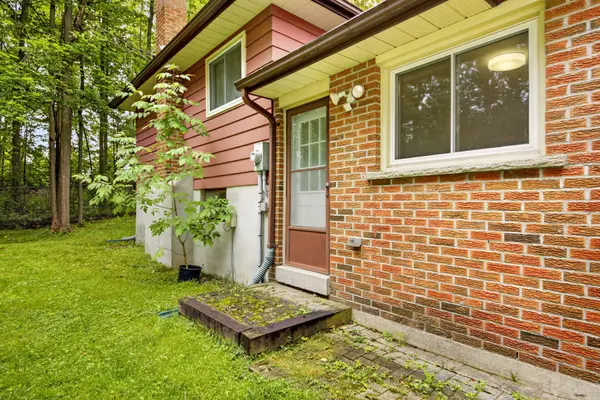
Welcome to 11 Aldergrove Circle, a beautifully maintained 3-bedroom detached home offering comfortable living in a desirable Barrie neighborhood. This inviting property features a bright, functional layout with generous principal rooms and plenty of natural light throughout. The spacious main level provides an excellent setting for both everyday family life and entertaining, with a seamless flow between the living, dining and kitchen areas. Upstairs, you'll find three well-appointed bedrooms, along with a conveniently located family bathroom. The home offers excellent potential for growing families, first-time buyers or those looking for a welcoming peaceful community. Enjoy the benefits of a detached home with a private outdoor space, perfect for relaxing, gardening or summer gatherings. The surrounding neighborhood provides convenient access to schools, parks, shopping, dining and everyday amenities, while offering easy access to major roads and transportation routes. With its attractive curb appeal, practical floor plan and family-friendly location, 11 Aldergrove Circle is a wonderful opportunity to own a detached home in Barrie. Don't miss your chance to make this inviting property your own!
Location
Province ON
County Simcoe
Area Simcoe
Rooms
Family Room No
Basement Crawl Space, Partial Basement
Kitchen 1
Interior
Interior Features None
Cooling None
Exterior
Garage Spaces 2.0
Pool None
Roof Type Asphalt Shingle
Lot Frontage 36.98
Lot Depth 94.15
Total Parking Spaces 2
Building
Foundation Unknown
Others
Senior Community Yes
ParcelsYN No
Read Less
Want to know what your home might be worth? Contact us for a FREE valuation!

Our team is ready to help you sell your home for the highest possible price ASAP
Nearby Locations